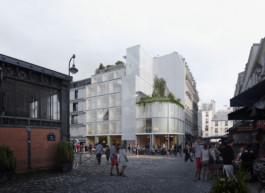
Temporary residence, Marché de l’Olive, Paris
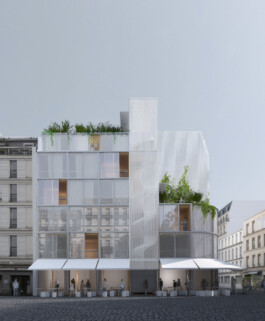
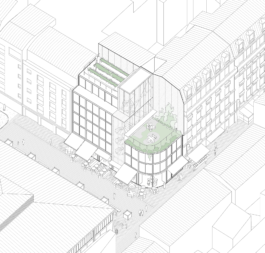
The residence for young workers is located on a corner site opposite the Olive covered market, in Paris’s La Chapelle district, at the junction between Haussmannian and faubourien urban fabrics. The proposed urban form builds on the neighbouring party walls, taking advantage of this context by aligning with the different heights of the two surrounding typologies.
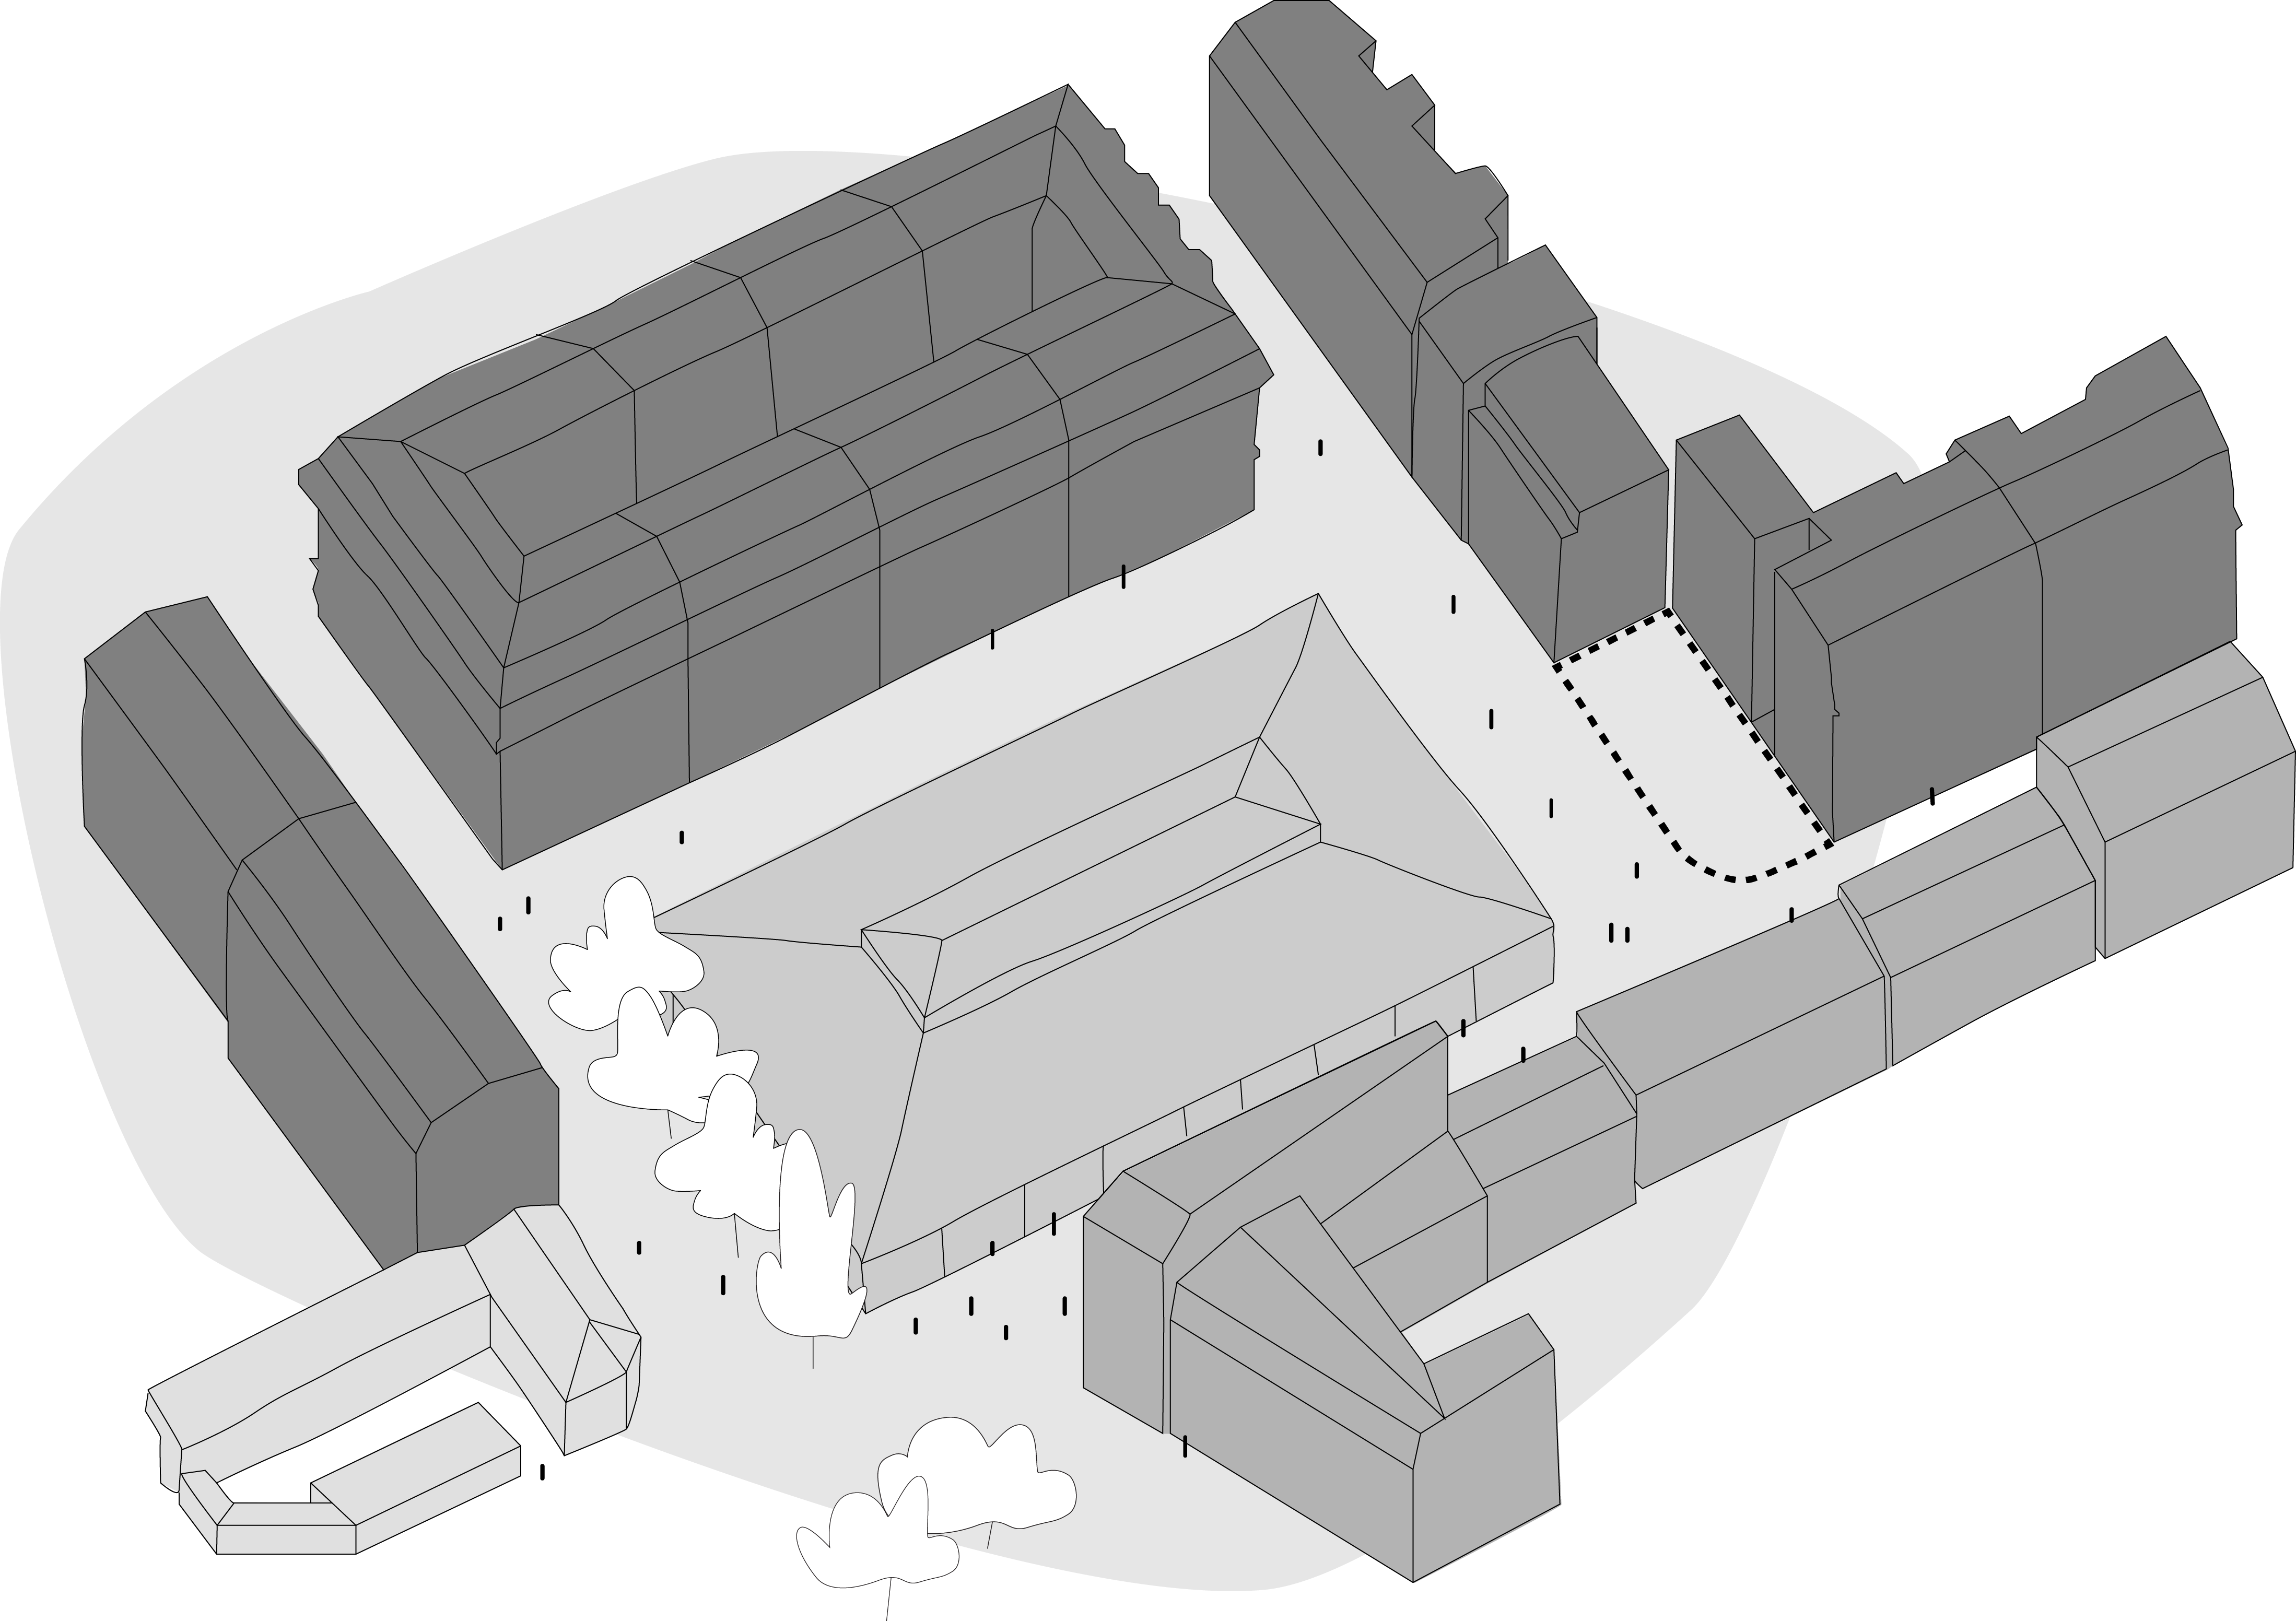
Axonométrie du marché de l'Olive
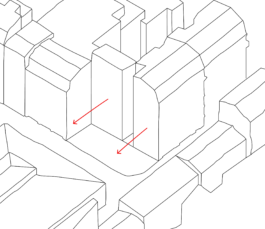
Step 1
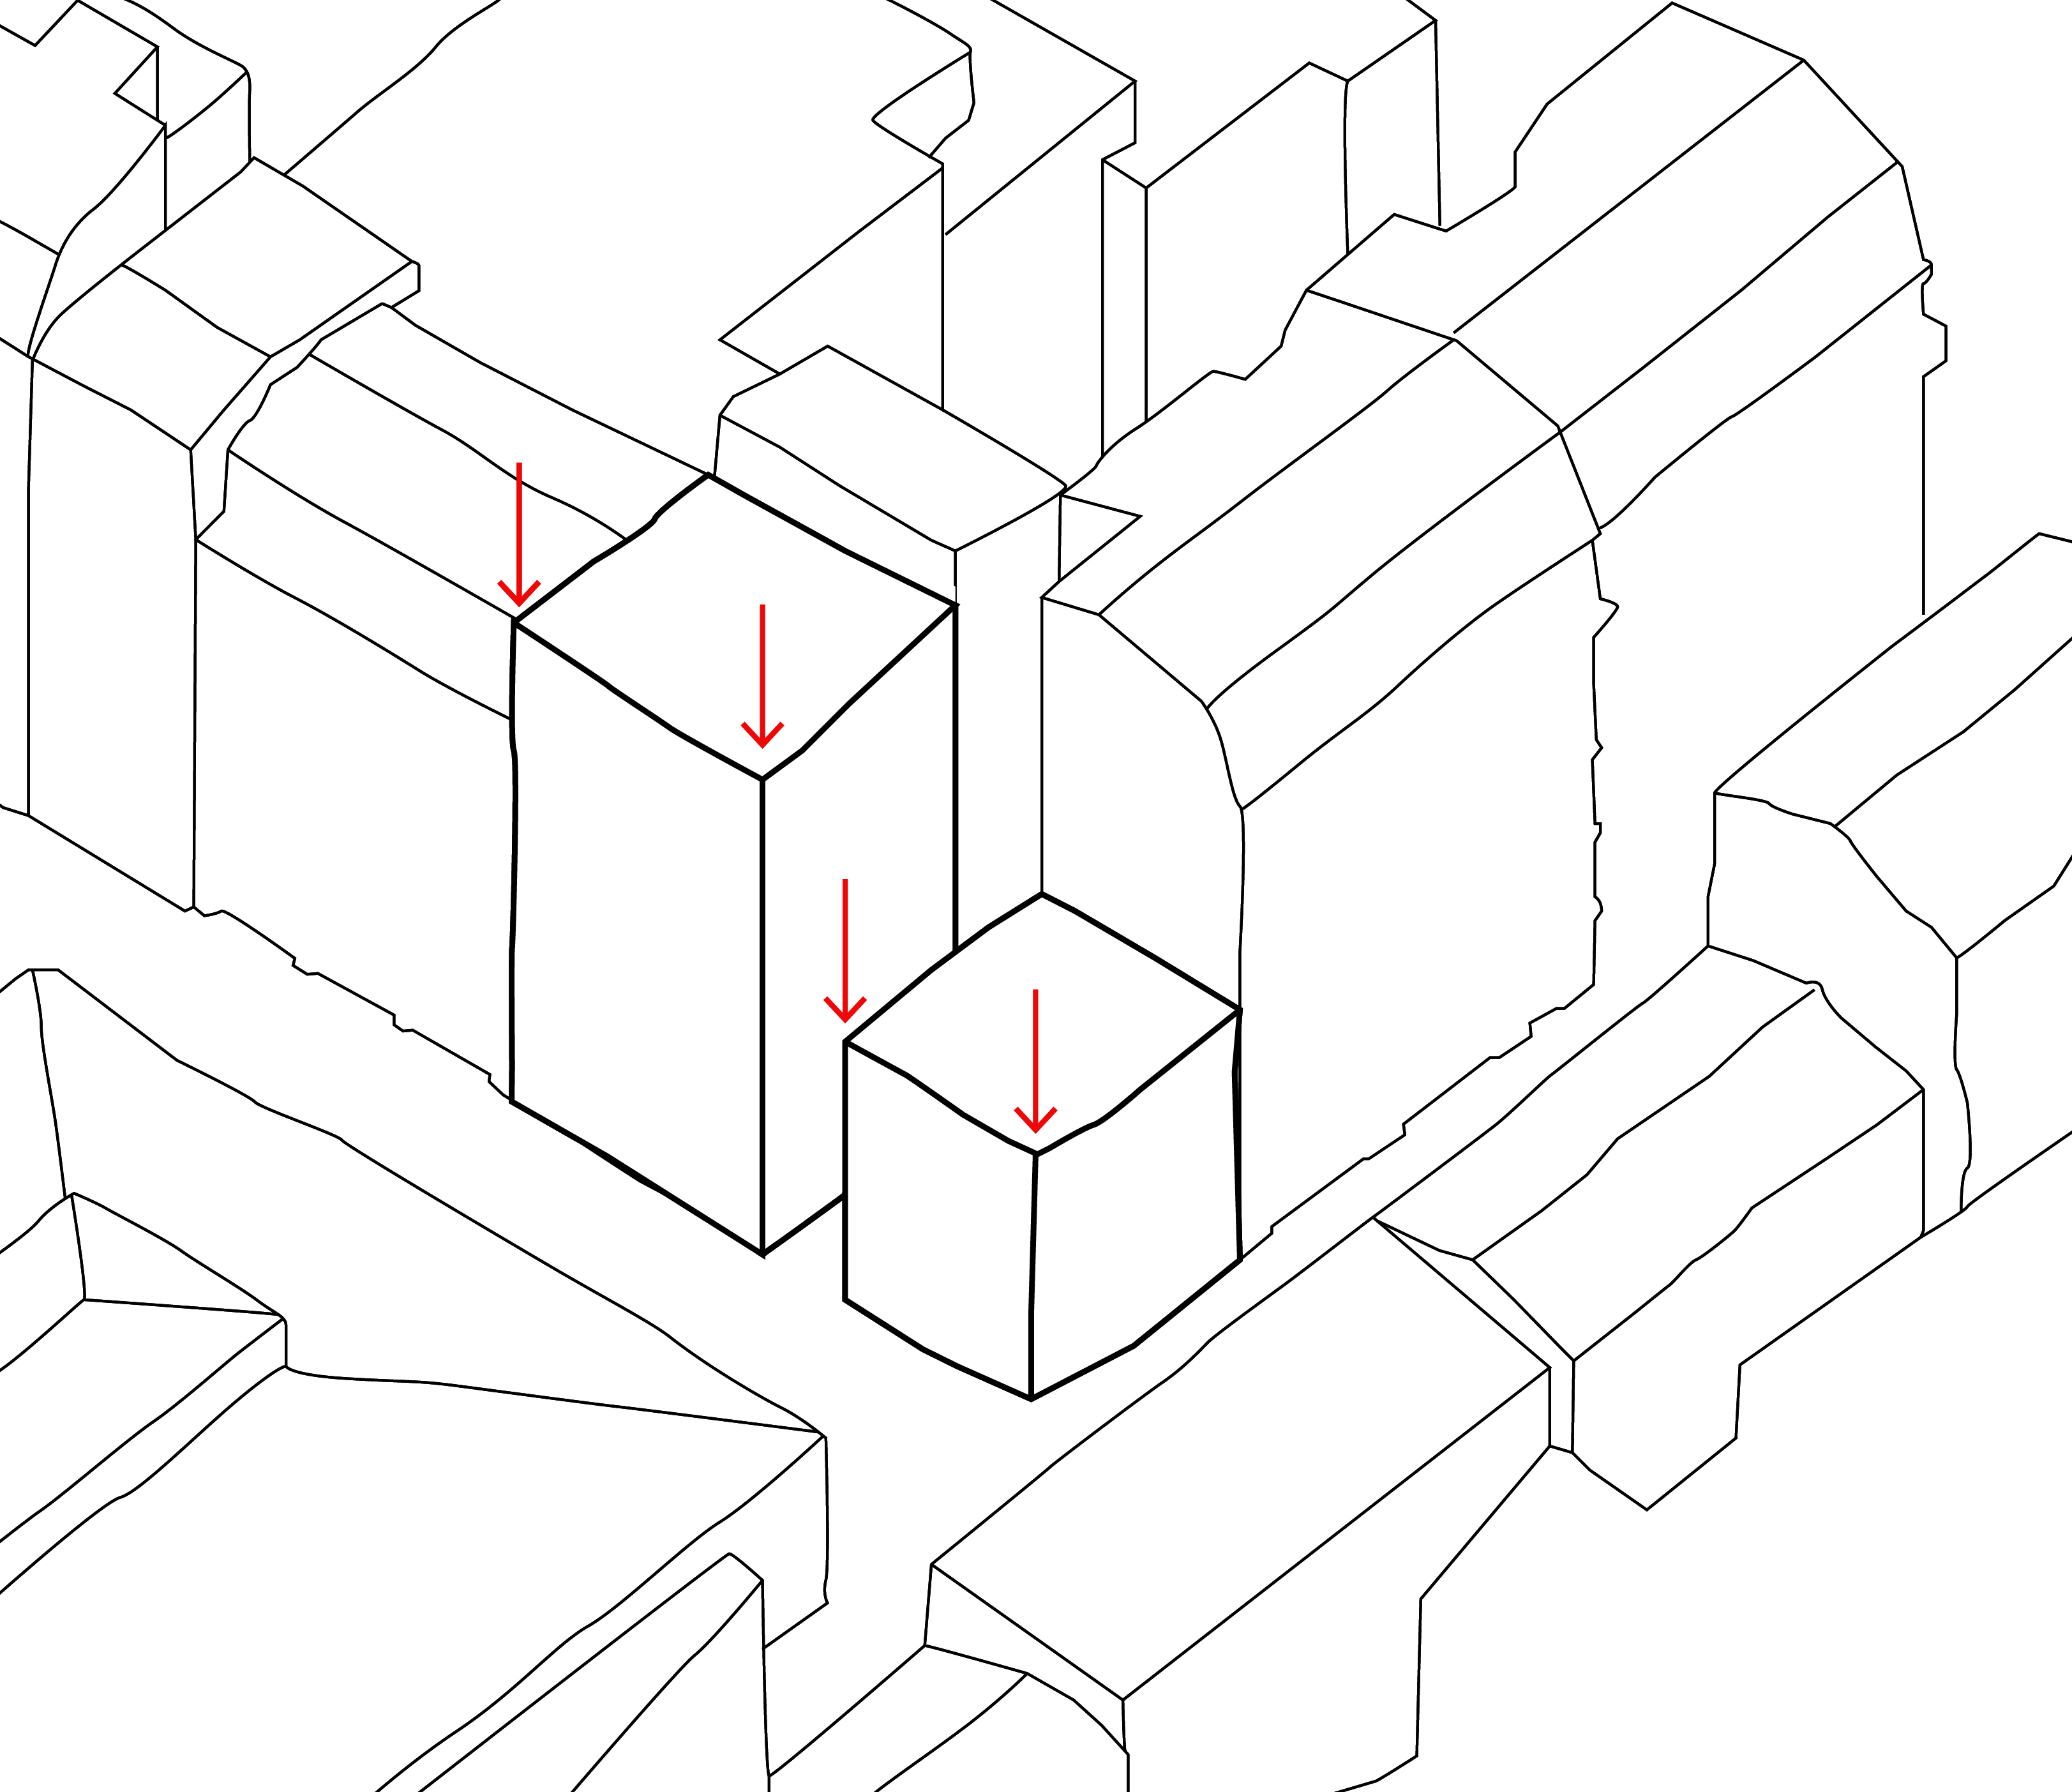
Step 2
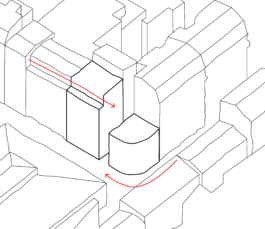
Step 3
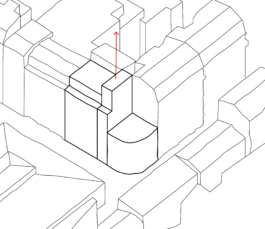
Step 4
As an alternative to concrete, timber is used for the column-and-beam structure, making future changes to the building easier. The fully glazed north façade brings in generous natural light. Shared party walls help retain and transfer heat between buildings. A metal screen also helps reduce heat loss. The roof is designed as a planted terrace and an urban farming space for residents.
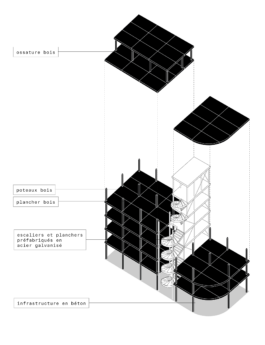
Une logique constructive rigoureuse au service de la flexibilité et la réversibilité.
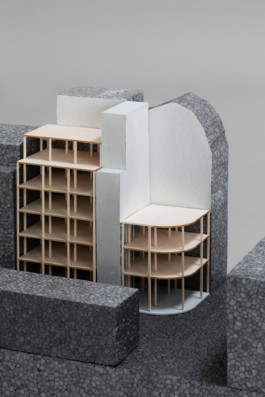
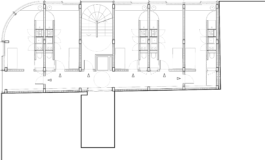
Plan étage type
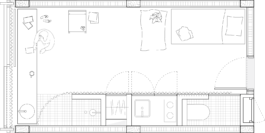
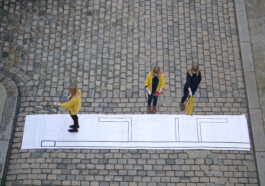
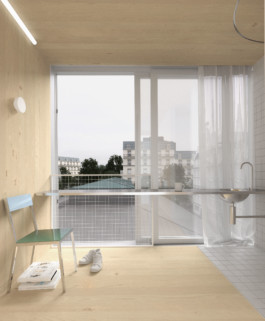
The design of this project led us to explore the idea of the minimum living space. The layout of each unit is completely rethought: a service strip bringing together bathrooms and storage runs along the party wall, freeing up the largest possible living area. With no overlooking, the showers are placed along the façade.
L’Atelier Senzu
Voir également


Temporary residence, Marché de l’Olive, Paris
The residence for young workers is located on a corner site opposite the Olive covered market, in Paris’s La Chapelle district, at the junction between Haussmannian and faubourien urban fabrics. The proposed urban form builds on the neighbouring party walls, taking advantage of this context by aligning with the different heights of the two surrounding typologies.
Axonométrie du marché de l'Olive
Step 1
Step 2
Step 3
Step 4
As an alternative to concrete, timber is used for the column-and-beam structure, making future changes to the building easier. The fully glazed north façade brings in generous natural light. Shared party walls help retain and transfer heat between buildings. A metal screen also helps reduce heat loss. The roof is designed as a planted terrace and an urban farming space for residents.
Une logique constructive rigoureuse au service de la flexibilité et la réversibilité.
Plan étage type
The design of this project led us to explore the idea of the minimum living space. The layout of each unit is completely rethought: a service strip bringing together bathrooms and storage runs along the party wall, freeing up the largest possible living area. With no overlooking, the showers are placed along the façade.
L’Atelier Senzu
Voir également