Construction de 35 logements à Asnières-sur-Seine
The city of Asnières has been undergoing urban transformation for several years around the Gabriel Péri metro station. The project is part of the redevelopment programme for the northern Voltaire district. The site is located directly next to the Gabriel Péri multimodal transport hub and faces a major traffic axis.

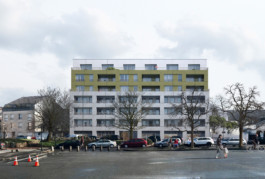
The contrast between the street façade and the garden façade calls for a specific treatment for each, while maintaining a shared architectural language. The street façade is articulated by continuous balconies and loggias, allowing residents to enjoy sunlight and views without direct overlooking. The stepped attic volume refines the building’s profile and significantly reduces its perceived mass.
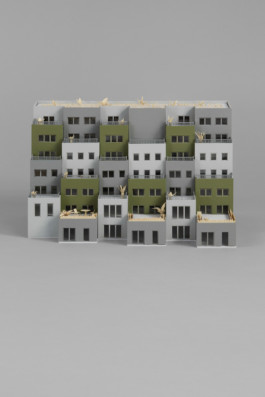
On the garden side, the façade is arranged in a staggered stepped form, creating a series of terraces with open views. Housing density is carefully managed to limit overlooking and maximise outdoor spaces. Each apartment benefits from a generous terrace, conceived as a true outdoor living room.





L’Atelier Senzu (Architecte Mandataire),
ECOTECH (TCE)
Voir également


Construction de 35 logements à Asnières-sur-Seine
The city of Asnières has been undergoing urban transformation for several years around the Gabriel Péri metro station. The project is part of the redevelopment programme for the northern Voltaire district. The site is located directly next to the Gabriel Péri multimodal transport hub and faces a major traffic axis.
L’Atelier Senzu (Architecte Mandataire),
ECOTECH (TCE)
Voir également