Thermal renovation of the Devambez residence
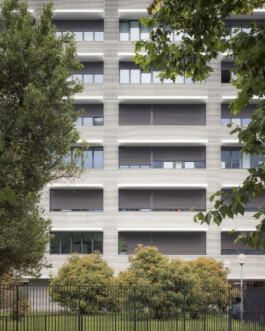
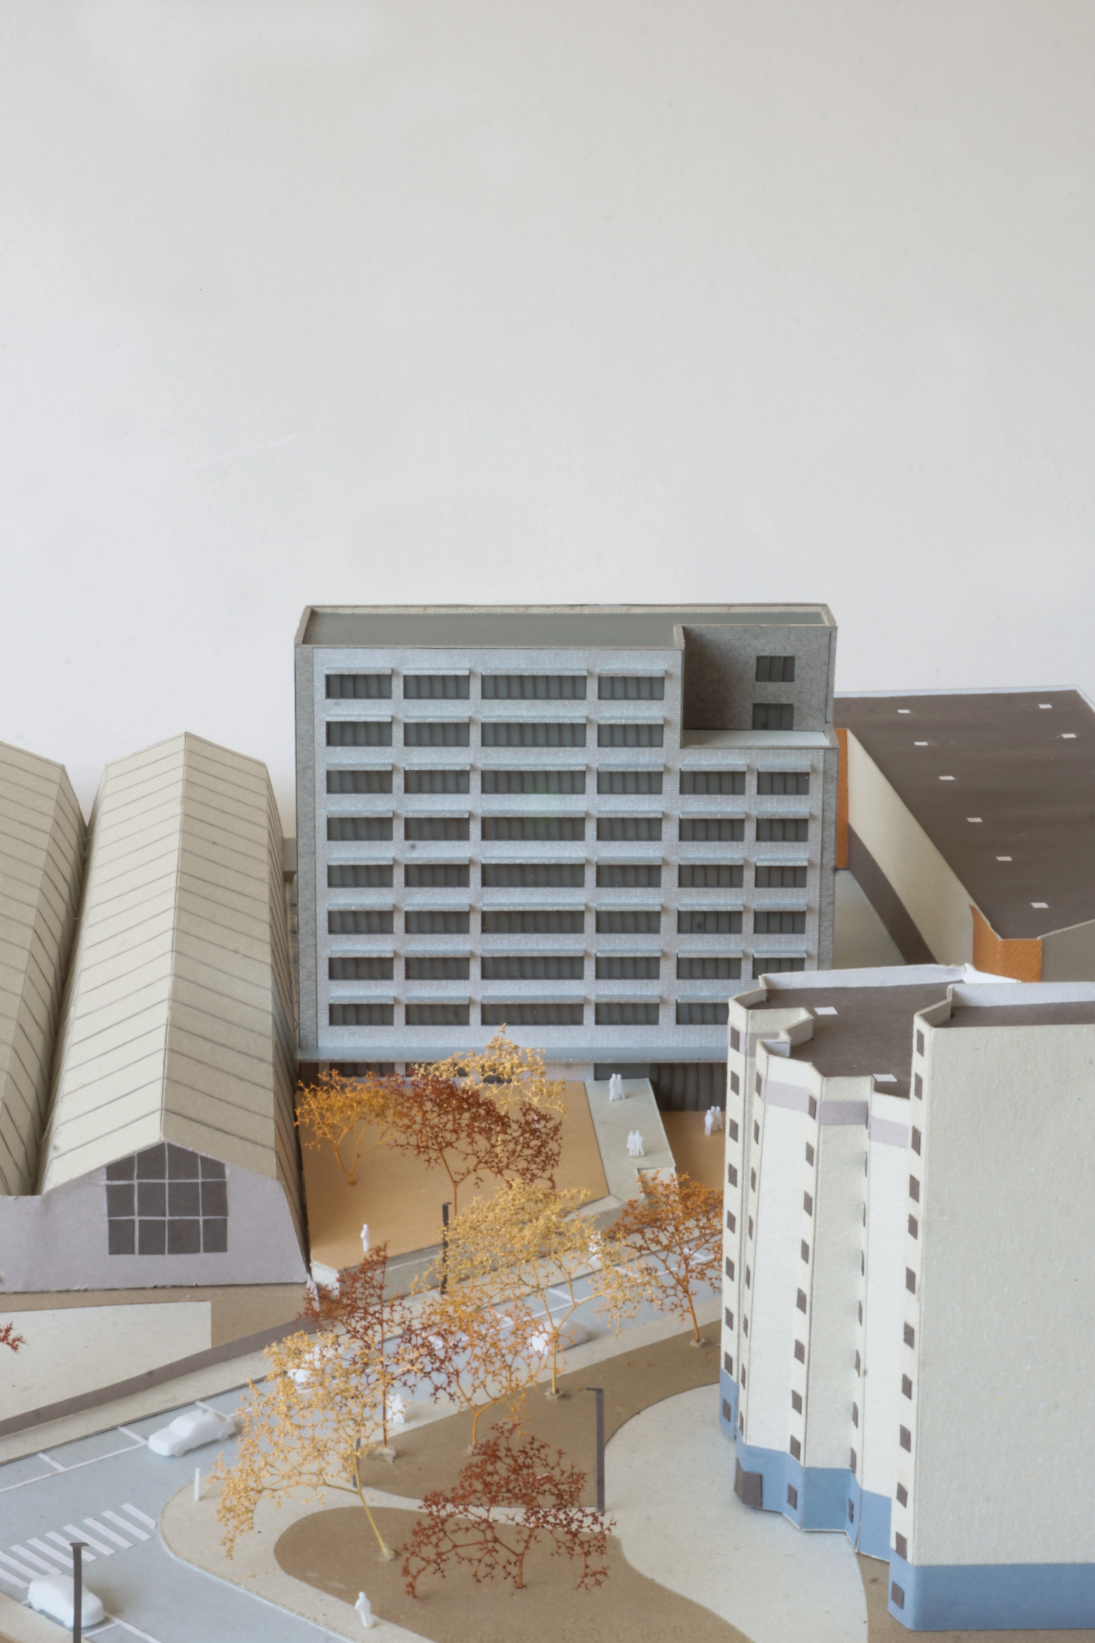
The project involves the thermal renovation of a former office building from the 1980s, converted into housing in 2001 by the Montreuil public housing authority. The intervention reduces energy consumption, limits heat loss, and gives the new façades a more domestic character.
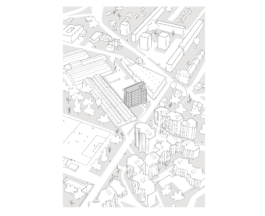
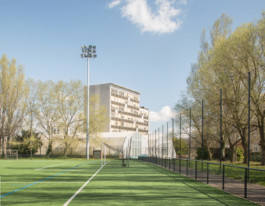
situation existante
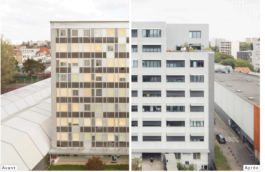
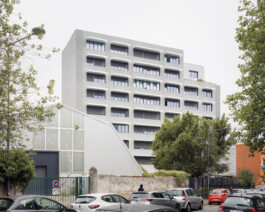
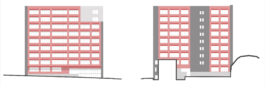
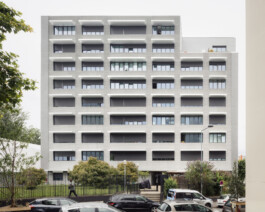
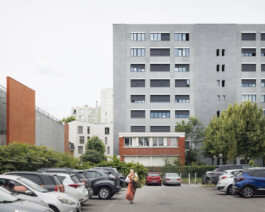
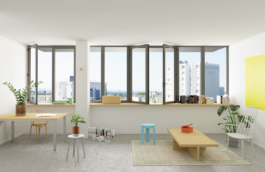
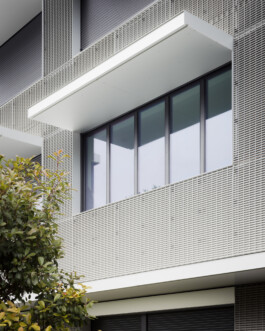
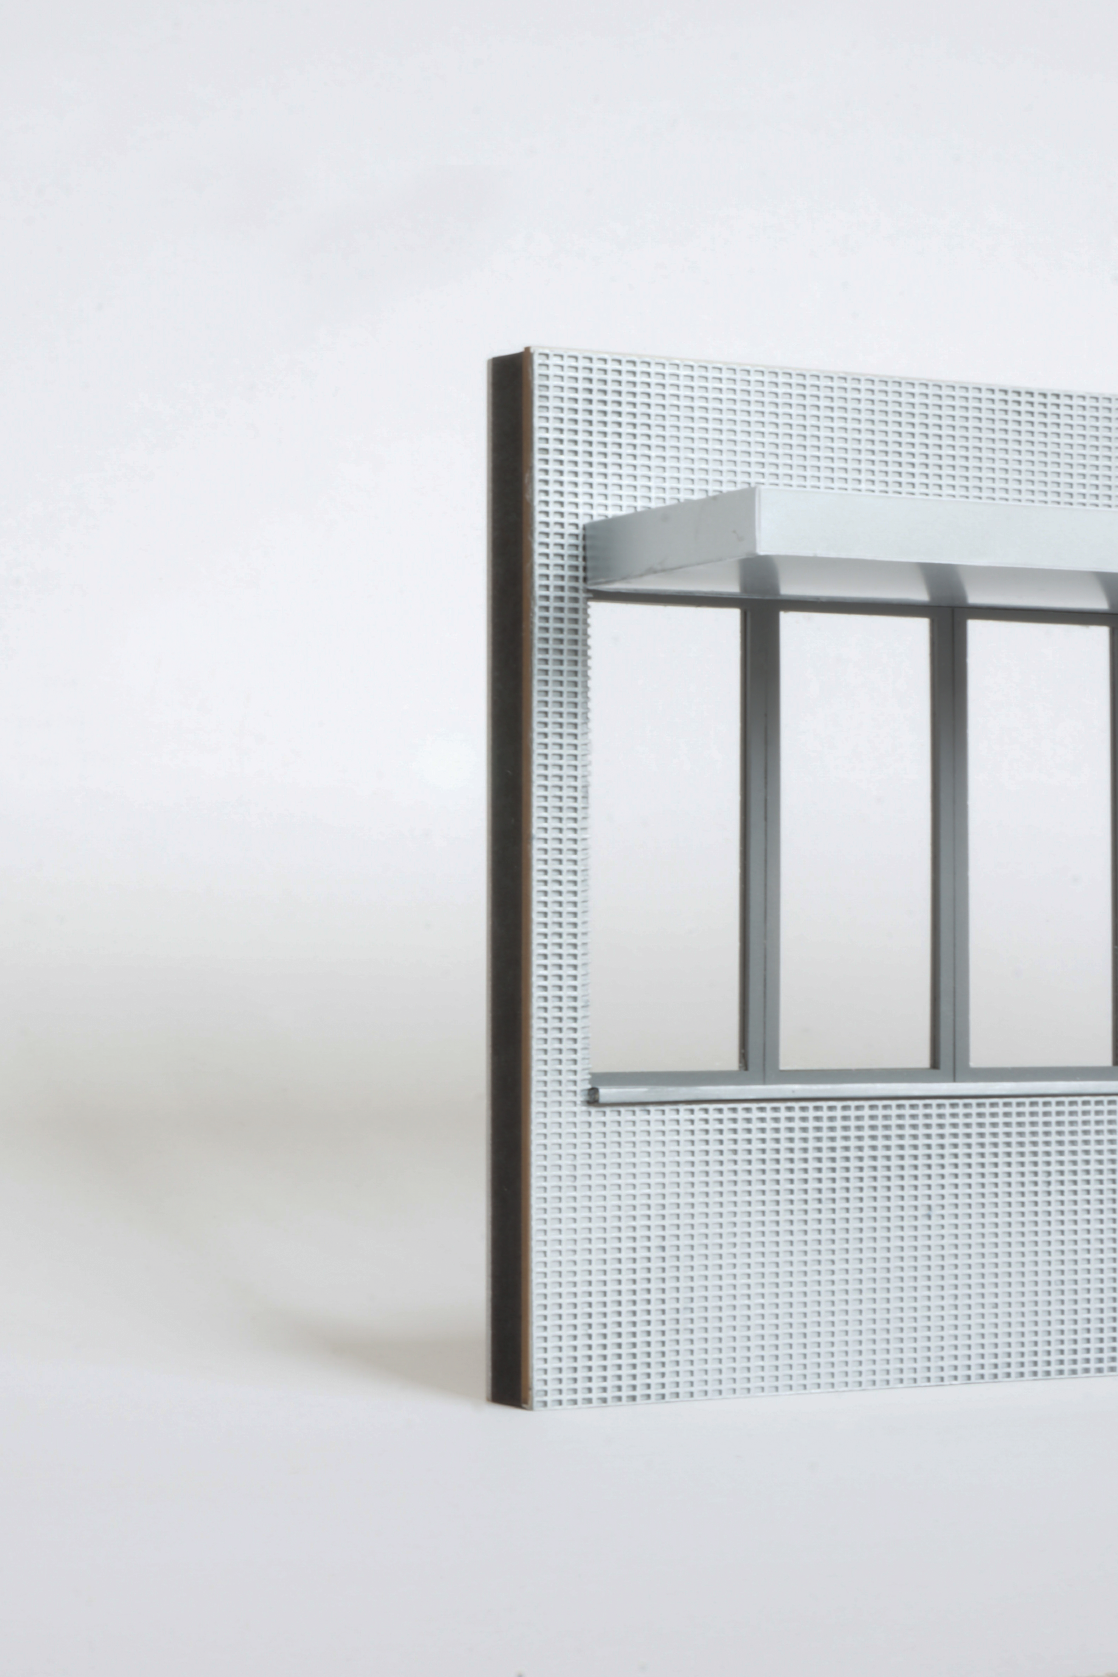
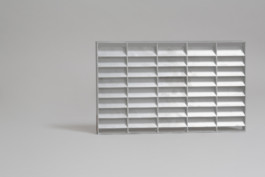
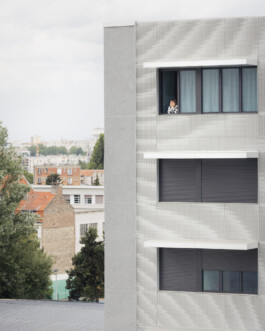
The building’s former office use and its column-and-beam structure provide generous ceiling heights and large glazed areas. The renovation focuses on the north and south curtain walls, where openings are increased and solid parts are covered with metal grating. Sunlight is controlled through new sunshades made of anodised aluminium panels.
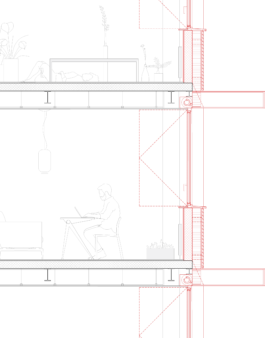
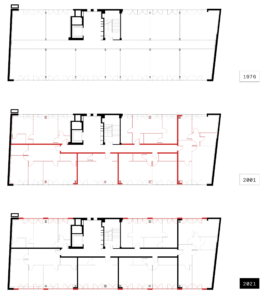
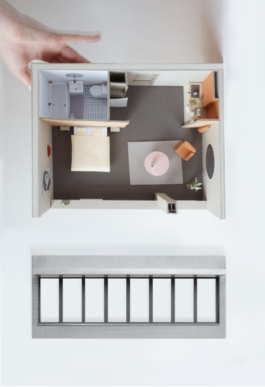
The installation of the new façade is carried out while the building remains occupied. Each apartment is made watertight and airtight in a single day. After the façade elements are installed, all remaining work and finishes are completed from inside the apartments.


Programme
Rénovation thermique
Maîtrise d'Ouvrage
OPH Montreuil
Maîtrise d'oeuvre
L'Atelier Senzu (Architecte Mandataire)
AMBEE (BE Thermique)
Joseph (BE Structure)
C2P Ingénierie (Economiste)
Membres de l'agence
Malo Recoursé (chef de projet conception)
Gabriel Chatel (chef de projet exécution)
Quentin Le Berre
Surface
2 000m² de façade
Label
Label Effinergie Rénovation
Coût
1,4 M € HT
Statut
Projet Lauréat
Début chantier Octobre 2020
Voir également

Thermal renovation of the Devambez residence
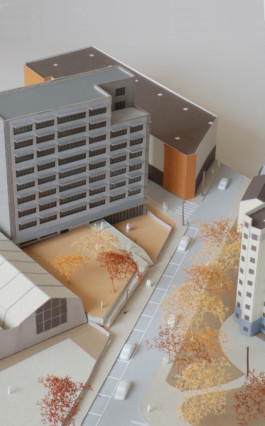
The project involves the thermal renovation of a former office building from the 1980s, converted into housing in 2001 by the Montreuil public housing authority. The intervention reduces energy consumption, limits heat loss, and gives the new façades a more domestic character.


situation existante


The building’s former office use and its column-and-beam structure provide generous ceiling heights and large glazed areas. The renovation focuses on the north and south curtain walls, where openings are increased and solid parts are covered with metal grating. Sunlight is controlled through new sunshades made of anodised aluminium panels.


The installation of the new façade is carried out while the building remains occupied. Each apartment is made watertight and airtight in a single day. After the façade elements are installed, all remaining work and finishes are completed from inside the apartments.


Programme
Rénovation thermique
Maîtrise d'Ouvrage
OPH Montreuil
Maîtrise d'oeuvre
L'Atelier Senzu (Architecte Mandataire)
AMBEE (BE Thermique)
Joseph (BE Structure)
C2P Ingénierie (Economiste)
Membres de l'agence
Malo Recoursé (chef de projet conception)
Gabriel Chatel (chef de projet exécution)
Quentin Le Berre
Surface
2 000m² de façade
Label
Label Effinergie Rénovation
Coût
1,4 M € HT
Statut
Projet Lauréat
Début chantier Octobre 2020
Voir également