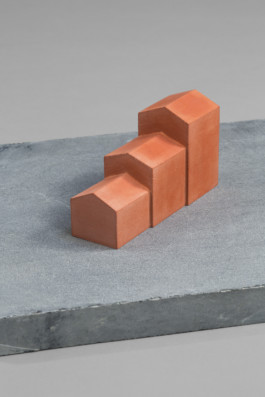
Extension de l’Institut Fremont à Lisieux
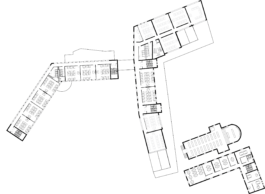
The Frémont Institute aims to bring all its buildings together on a single site, replacing three separate locations across the city. By grouping its teaching facilities, the project seeks to improve organisation and reduce operating costs. The proposal involves building two extensions on vacant plots created after the demolition of unsafe buildings.
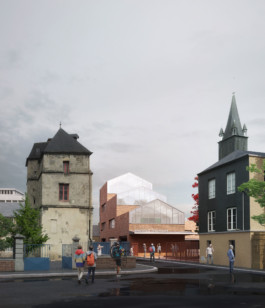
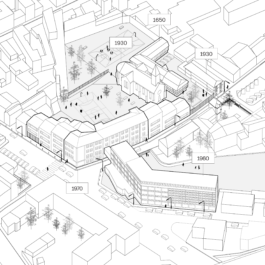
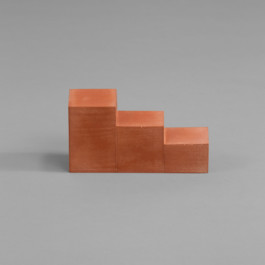
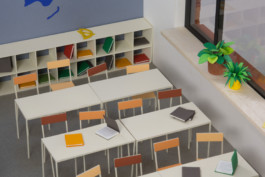
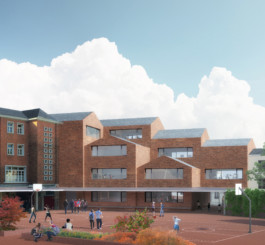
The new programme is based on a stepped arrangement of classrooms, designed to connect the different height levels of the surrounding buildings. The repetition of this optimised layout, combined with a simple construction system, allows for efficient and clear implementation.
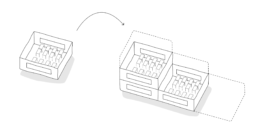
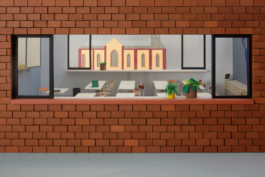
The façades are mainly built in brick, with some reclaimed on site and finished with glazing, a characteristic feature of the Pays d’Auge. The window openings follow the same logic of constructive efficiency as the overall design, forming large openings that frame views of the Lisieux landscape.
L’Atelier Senzu (Architecte Mandataire)
Voir également


Extension de l’Institut Fremont à Lisieux
The Frémont Institute aims to bring all its buildings together on a single site, replacing three separate locations across the city. By grouping its teaching facilities, the project seeks to improve organisation and reduce operating costs. The proposal involves building two extensions on vacant plots created after the demolition of unsafe buildings.
The new programme is based on a stepped arrangement of classrooms, designed to connect the different height levels of the surrounding buildings. The repetition of this optimised layout, combined with a simple construction system, allows for efficient and clear implementation.
The façades are mainly built in brick, with some reclaimed on site and finished with glazing, a characteristic feature of the Pays d’Auge. The window openings follow the same logic of constructive efficiency as the overall design, forming large openings that frame views of the Lisieux landscape.
L’Atelier Senzu (Architecte Mandataire)
Voir également