Appartement à Puteaux
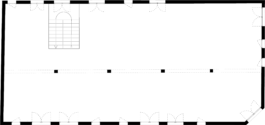
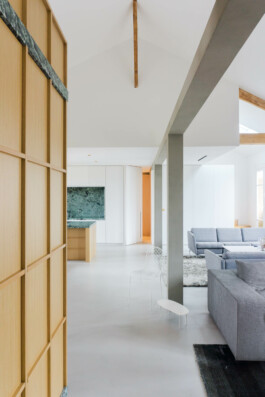
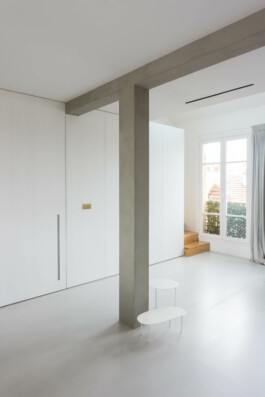
On the top floor of a former hotel, the stripped-back volume becomes an open floor plan, defined by a single row of columns and a beam that connects to the timber roof structure.


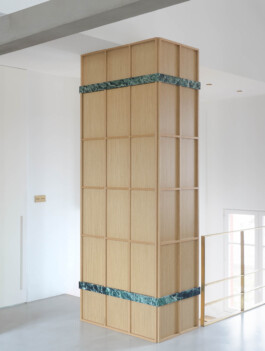
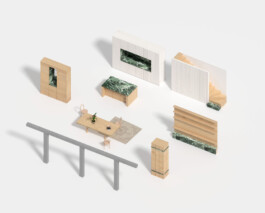
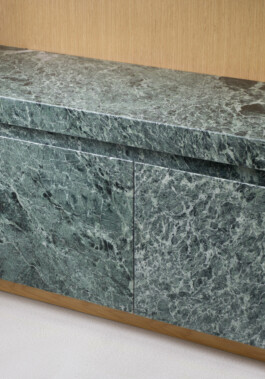
The 180 m² apartment takes advantage of the absence of structural constraints to arrange a collection of furniture pieces. Cupboards and shelves act as walls and define the layout of the different spaces. All the furniture is made from natural materials, combining timber assemblies with natural stone.


The mezzanine volumes interact with the timber roof structure, sometimes partially covering it and sometimes leaving it exposed. Private areas are placed on either side of the living space, allowing privacy to be managed without relying on conventional circulation corridors.


Program
Transformation d'un hôtel en appartement
Client
Privé
Team
L’Atelier Senzu (Architecte Mandataire)
Buchet (BE Structure)
Team members
Luisa Rocco
Area
180 m²
Cost
310 k €
Status
Livraison 2020
Voir également

Appartement à Puteaux
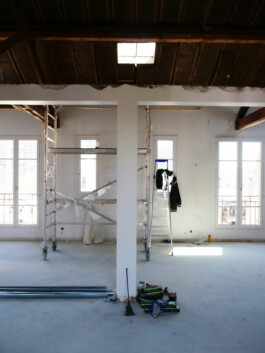
On the top floor of a former hotel, the stripped-back volume becomes an open floor plan, defined by a single row of columns and a beam that connects to the timber roof structure.


The 180 m² apartment takes advantage of the absence of structural constraints to arrange a collection of furniture pieces. Cupboards and shelves act as walls and define the layout of the different spaces. All the furniture is made from natural materials, combining timber assemblies with natural stone.
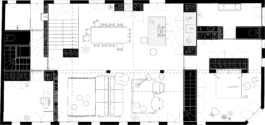
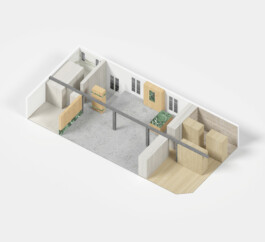
The mezzanine volumes interact with the timber roof structure, sometimes partially covering it and sometimes leaving it exposed. Private areas are placed on either side of the living space, allowing privacy to be managed without relying on conventional circulation corridors.


Program
Transformation d'un hôtel en appartement
Client
Privé
Team
L’Atelier Senzu (Architecte Mandataire)
Buchet (BE Structure)
Team members
Luisa Rocco
Area
180 m²
Cost
310 k €
Status
Livraison 2020
Voir également