10 Logements à Paris
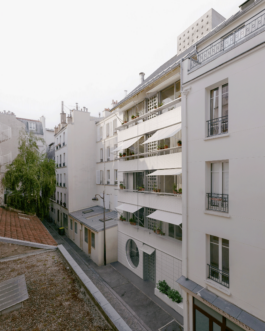
In a dense inner-city context, the project makes the most of a site bordered by three party walls and a courtyard, while preserving the existing urban balance. Inspired by Japanese architecture, the design carefully works with light, views, and privacy. The building volume aligns with the neighbouring gables and the rear party wall, while the courtyard façade is set back to protect neighbouring living conditions. This approach results in a compact, high-quality building that responds sensitively to local urban constraints.
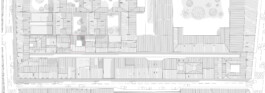
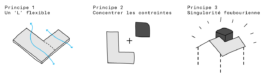
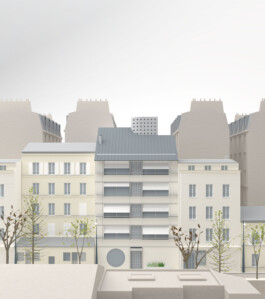
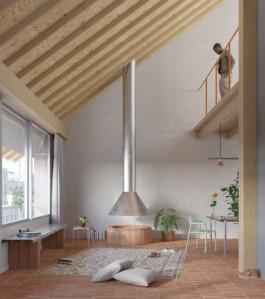
Respectful of its inner-city context, the project is organised around an inhabitable L-shaped volume that optimises daylight, natural ventilation, and through-spaces. By grouping technical constraints and circulation cores outside the main floor areas, it maximises usable living space. Inspired by the traditional double-pitched roofs of the Gros-Caillou district, the design reinterprets this local feature in a contemporary composition, creating a distinct identity while fitting naturally into a dense and constrained urban setting.

plan type
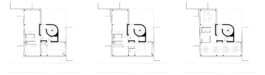
plans évolutifs
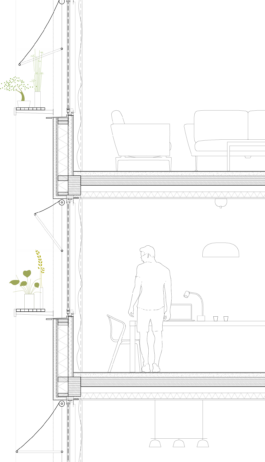
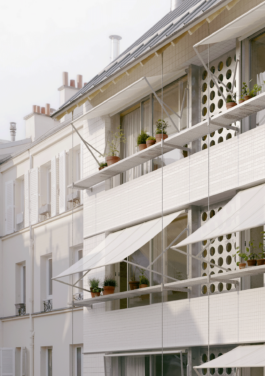
The façade combines simplicity with quality of life through carefully designed window assemblies that optimise daylight and comfort. External solar screens, paired with practical shelf elements, and internal blinds ensure ease of use. A high sill protects privacy while allowing generous light. The timber-framed façades are clad in glazed terracotta panels for durability and protection. At ground level, openings animate the entrance hall and bicycle room, while a roof overhang shelters the passageway entrance.
Voir également


10 Logements à Paris
In a dense inner-city context, the project makes the most of a site bordered by three party walls and a courtyard, while preserving the existing urban balance. Inspired by Japanese architecture, the design carefully works with light, views, and privacy. The building volume aligns with the neighbouring gables and the rear party wall, while the courtyard façade is set back to protect neighbouring living conditions. This approach results in a compact, high-quality building that responds sensitively to local urban constraints.
Respectful of its inner-city context, the project is organised around an inhabitable L-shaped volume that optimises daylight, natural ventilation, and through-spaces. By grouping technical constraints and circulation cores outside the main floor areas, it maximises usable living space. Inspired by the traditional double-pitched roofs of the Gros-Caillou district, the design reinterprets this local feature in a contemporary composition, creating a distinct identity while fitting naturally into a dense and constrained urban setting.
plan type
plans évolutifs
The façade combines simplicity with quality of life through carefully designed window assemblies that optimise daylight and comfort. External solar screens, paired with practical shelf elements, and internal blinds ensure ease of use. A high sill protects privacy while allowing generous light. The timber-framed façades are clad in glazed terracotta panels for durability and protection. At ground level, openings animate the entrance hall and bicycle room, while a roof overhang shelters the passageway entrance.
Voir également